Skip to content
Figures for 2026 audited · Free calculators · Care providers in your area Assess care needs in 5 minutesMy Care CentreDeutsch

Accessibility · Improving the home environment · Ensuring mobility

Making entrance areas accessible

An accessible entrance area consists of more than just a single ramp or lift. Often, several obstacles combine to create a barrier: steps, door thresholds, narrow landings, awkward door hinges, poor lighting or insufficient space to manoeuvre. Only by looking at the situation as a whole can we determine which measures will really help.

A comprehensive view of accessibility: steps, thresholds, doors, landings and route planning are all considered together.
Greater safety in everyday life: A well-designed entrance area reduces the risk of tripping and makes everyday use easier.
For houses, flats and blocks of flats: Accessible solutions are just as important for private entrances as they are for communal entrance areas.
Making entrance areas accessible

Accessibility Configurator

Find the right quote in just a few steps

Please describe the access point in question, the existing barrier and how it is used in everyday life. This information will help us to assess whether a ramp, stairlift or entrance modification is appropriate.

Planning for accessibility : Systematically record key details regarding access, height, care level and usage.
Step 1 / 5

Step 1

Which solution is most suitable?

What makes an entrance area accessible

Problems often arise not from a single major obstacle, but from several minor ones. A high door threshold, a landing that is too narrow, a lack of space to manoeuvre, or a steep path to the entrance can quickly become a daily struggle for people using a rollator, a wheelchair or those with unsteady gait.

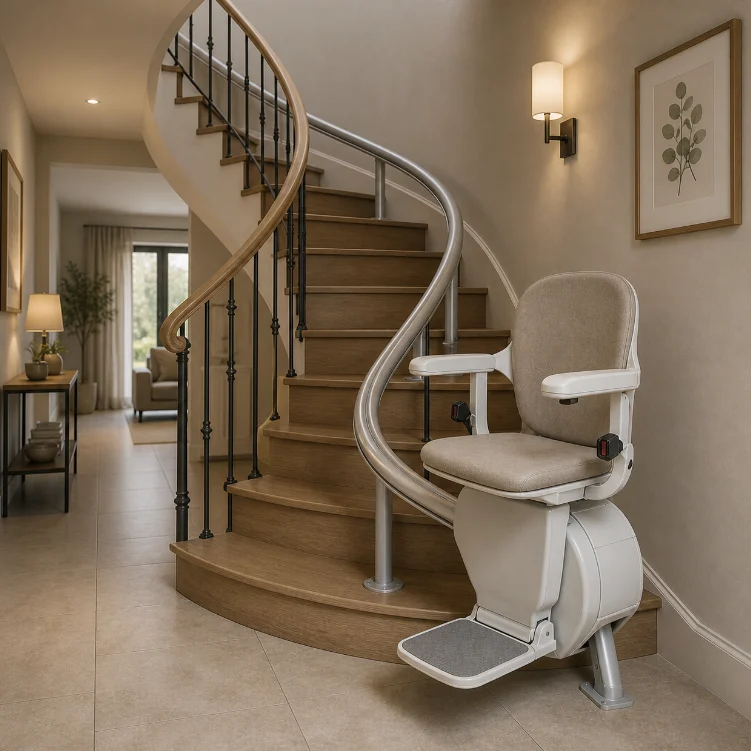
Even seemingly minor details are important: slippery surfaces, missing handrails, poor lighting, inadequate drainage or heavy doors can make using the stairlift difficult. The entrance area should therefore be regarded as a continuous route, from the pavement or parking space right up to the front door.

Measures that can improve access

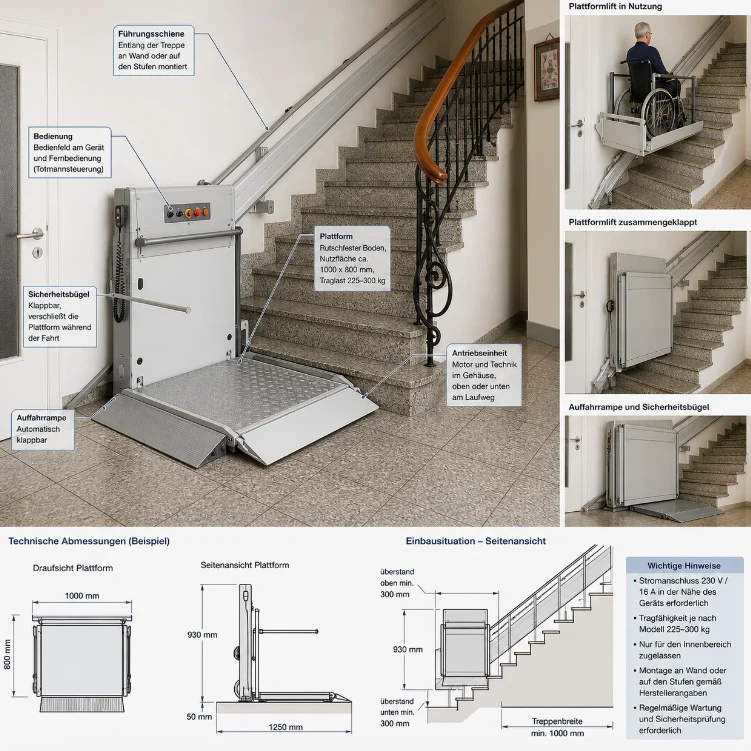
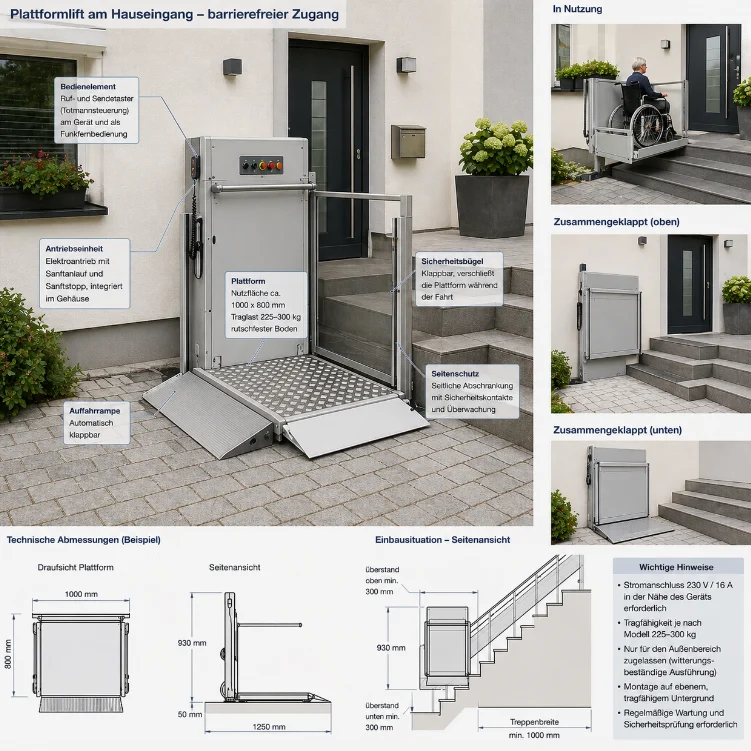
Depending on the situation, various solutions may be suitable: a ramp, a platform lift, the removal or lowering of a threshold, a new landing, improved routing, or the adjustment of door widths and circulation areas. In some cases, a minor modification is sufficient; in others, a combination of measures is advisable.

For an initial assessment, the type of entrance, the height of the barrier, whether a wheelchair or walking frame is used, ownership arrangements and any potential structural restrictions should be described. In the case of blocks of flats in particular, it is also important to specify whether the access is private or communal.

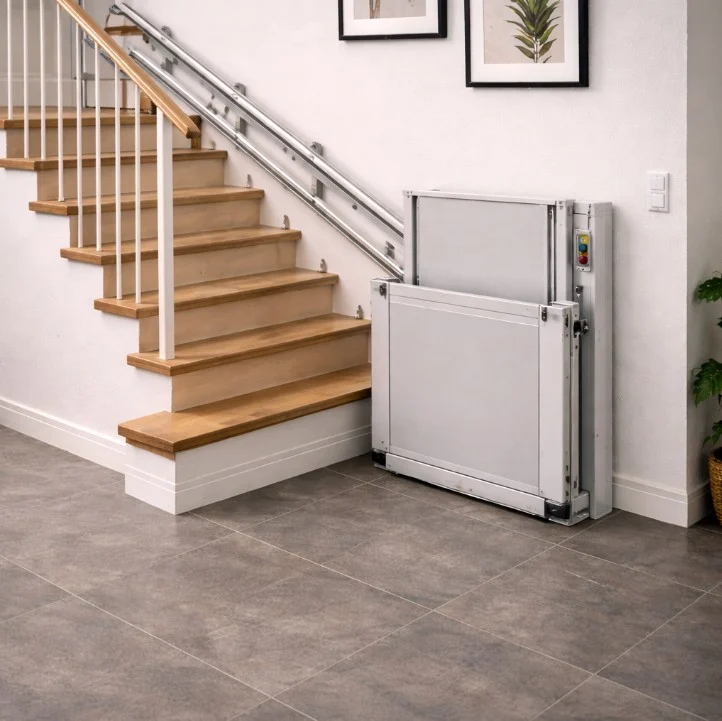
Entrance with a landing Entrance with a landing
Thresholds and transitions indoors Thresholds and transitions indoors
Planning accessible outdoor access Planning accessible outdoor access

Why comprehensive planning makes sense

  • Thresholds, doors, landings and walkways are assessed together
  • Practical, everyday solutions rather than one-off stopgap measures
  • Greater safety for walkers, wheelchairs and those with unsteady gait
  • A better basis for assessing eligibility for funding and estimating costs

This information should be available

  • Describe the type of entrance or access
  • Identify steps, thresholds, landings and narrow passages
  • Please specify whether you use a wheelchair, a rollator or a walking frame
  • Specify whether the property is owner-occupied, rented or has a communal entrance

Enquire about accessible access points

An accessible entrance area is created by planning the entire route

Please describe the access situation as accurately as possible. This will enable us to assess which structural modifications will make the entrance safer and easier to use in the long term.

Go to the configurator

Did you know?

  • … that the ability to look after oneself, at 40 per cent, is the factor that contributes most heavily to the care level.
  • … that the long-term care insurance fund can pay up to €4,180 towards a bathroom conversion or a stairlift.
  • … that respite care and short-term care have been funded from a joint budget of €3,539 since July 2025.

This page was translated automatically with DeepL. If in doubt, the German version applies.

Check care levelCalculate care allowance