Skip to content
Figures for 2026 audited · Free calculators · Care providers in your area Assess care needs in 5 minutesMy Care CentreDeutsch

Accessibility · Improving the home environment · Ensuring mobility

Accessibility

Accessibility often determines whether a home remains accessible independently in everyday life. Steps at the front door, high door thresholds, narrow landings or difficult-to-navigate paths quickly become real obstacles for people using a walking frame, a wheelchair or those with unsteady gait. Well-planned solutions ensure safety, maintain mobility and ensure that a home remains usable in the long term.

Step-free access: Accessible entrances make it easier to get into the house, flat, terrace or communal entrance areas.
A tailored solution rather than a standard answer: depending on the height, space available and intended use, options may include a ramp, a platform lift, a threshold solution or a modification to the entrance area.
Check eligibility for funding early on: if you have a care level, grants for home adaptations can make the process much easier.
Accessibility

Accessibility Configurator

Find the right quote in just a few steps

Please describe the access point in question, the existing barrier and how it is used in everyday life. This information will help us to assess whether a ramp, stairlift or entrance modification is appropriate.

Planning for accessibility : Systematically record key details regarding access, height, care level and usage.
Step 1 / 5

Step 1

Which solution is most suitable?

What accessible access provides in everyday life

Accessible entrances are designed to make buildings accessible so that people can use them with as little assistance as possible. This applies not only to wheelchair users. People using a rollator or walking frame, those with impaired vision or balance problems, or those recovering from surgery also benefit from level paths, non-slip surfaces and sufficient space to move around.

In private homes, the focus is often on the main entrance, side entrances, patio and balcony doors, or access to a flat in a block of flats. It is not just the individual step that is crucial here. Door widths, thresholds, landings, lighting, weather protection and the approach to the entrance also influence whether a solution is truly suitable for everyday use.
What solutions are available for accessible entrances?

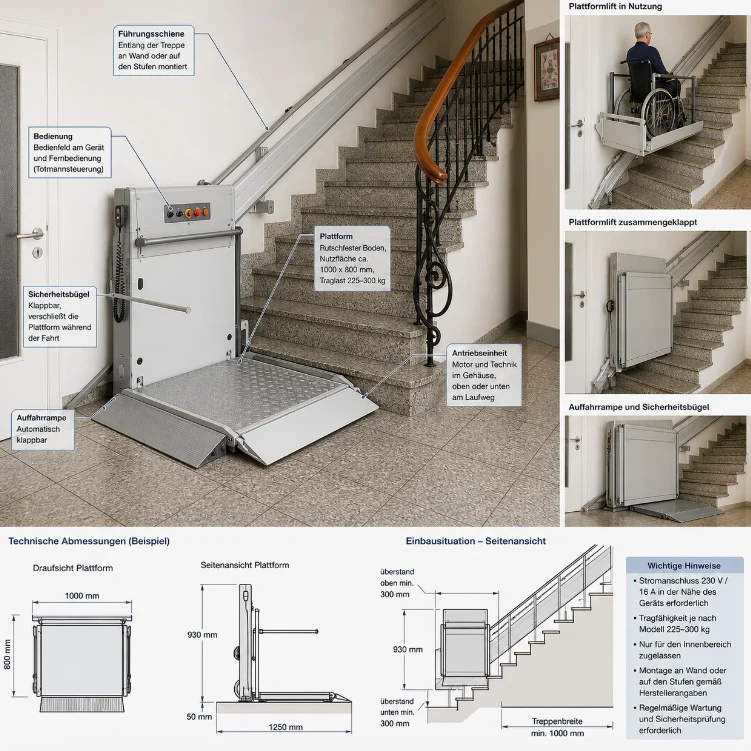
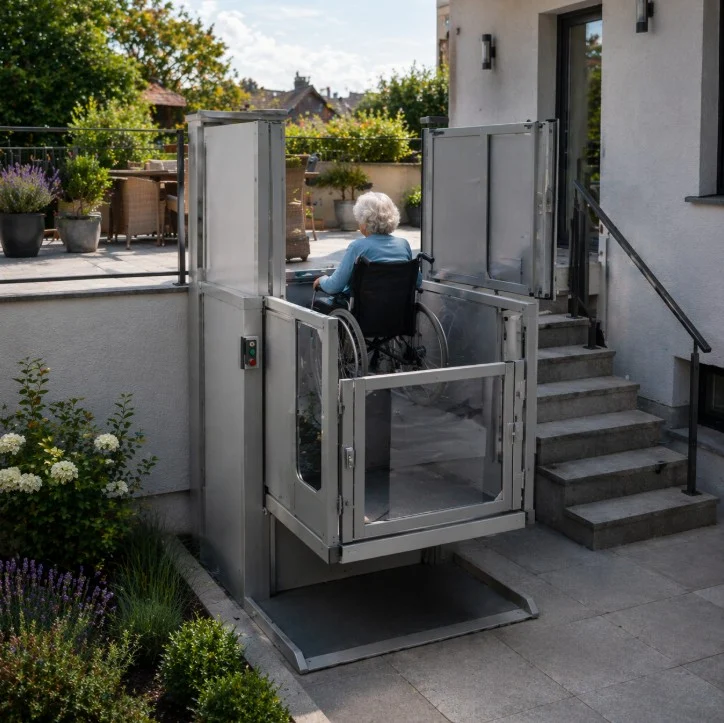
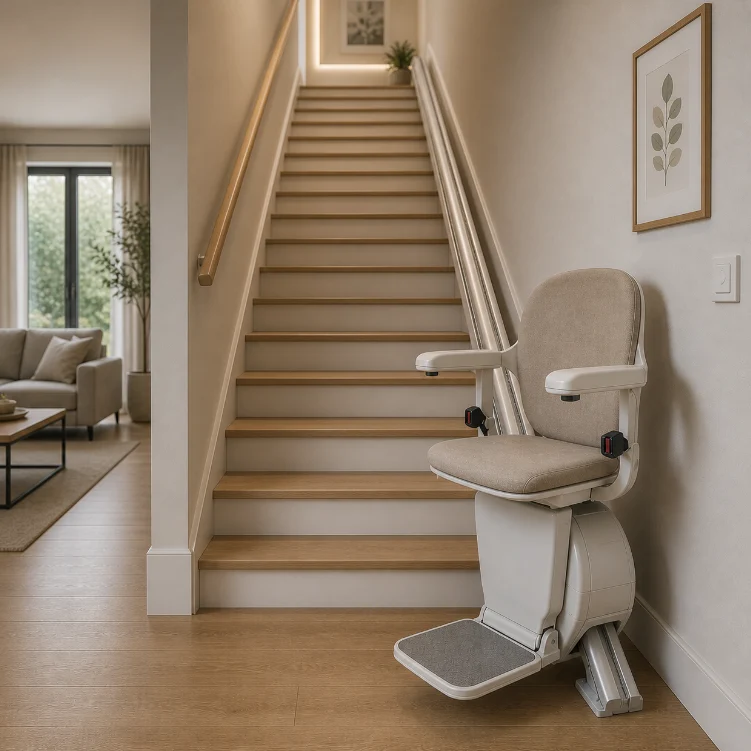
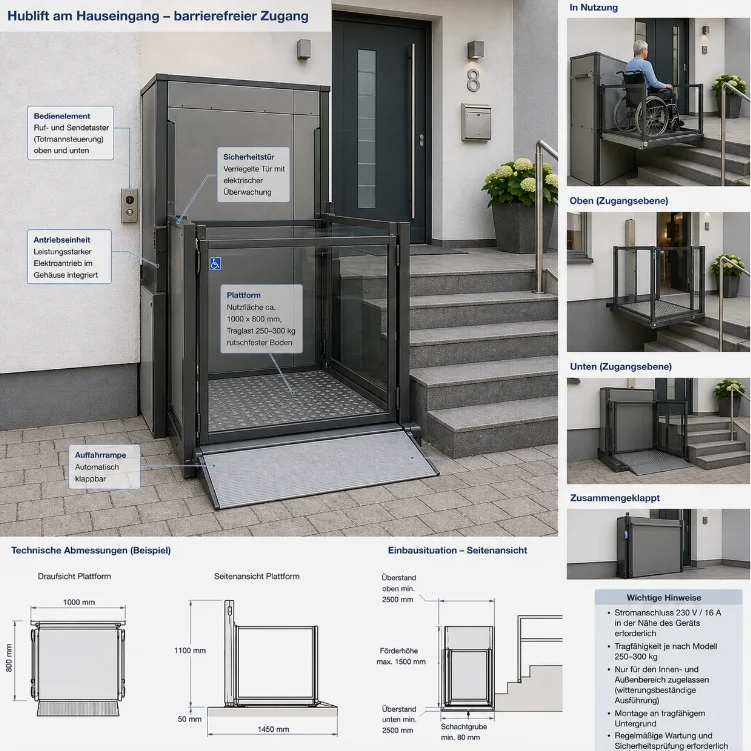
For small differences in height, a ramp or threshold ramp may be sufficient. If there are several steps to negotiate or there is not enough space for a sufficiently gentle ramp, a stairlift is often the better solution. In more complex situations, the entrance area must be considered as a whole, for example with a new landing, a modified layout, door modifications or additional space for movement.

Good planning starts with a few key details: where is the barrier located, how high is it approximately, will the access be used with a wheelchair or a walking frame, is it an indoor or outdoor area, and has a care level already been assessed? This information helps to realistically assess the most suitable solution.

Ramp at the entrance Ramp at the entrance
Lift at the entrance Lift at the entrance
Accessible entrance with a landing Accessible entrance with a landing

Key considerations when planning

  • Realistically assess the height difference, gradient and available space
  • Take into account the space required for movement in front of doors, ramps and lifts
  • Make sure to include non-slip flooring, lighting and weather protection
  • Clarify care levels, grants and ownership arrangements at an early stage

Overview of topic pages

  • Ramps for thresholds, individual steps and easily planned access points
  • Lifts for significant height differences at the entrance or on a landing
  • Planning entrance areas holistically, taking into account thresholds, doors and circulation spaces
  • Check for funding for accessible entrances and measures to improve the living environment

Enquire about accessible access points

Accessibility begins with a detailed assessment of the building’s layout

Describe the access point in question, the existing barrier and how it is used in everyday life. From this, it can be determined whether a ramp, a stairlift or a structural modification is the most appropriate solution.

Go to the configurator

Did you know?

  • … that the ability to look after oneself, at 40 per cent, is the factor that contributes most heavily to the care level.
  • … that any unused tax relief can be carried forward until 30 June of the following year.
  • … that an appeal may be lodged against a decision within one month.

This page was translated automatically with DeepL. If in doubt, the German version applies.

Check care levelCalculate care allowance