
Skip to content
Figures for 2026 audited · Free calculators · Care providers in your area Assess care needs in 5 minutesMy Care CentreDeutsch

Bathroom refurbishment · Accessible bathrooms · Safety in everyday life

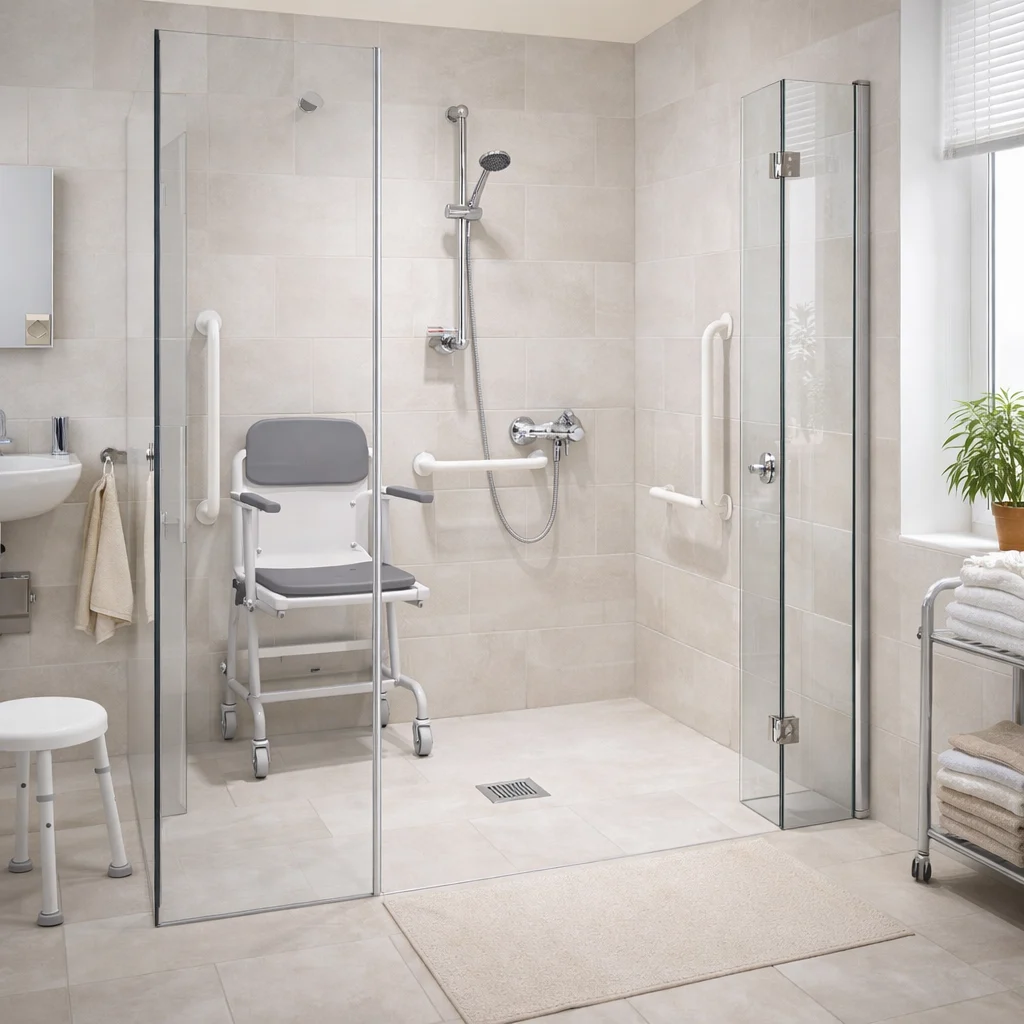
Walk-in shower

A walk-in shower is one of the most common modifications made during bathroom refurbishments when high thresholds, a lack of confidence when showering or insufficient space make everyday life difficult. It creates a more accessible shower area and can be a key element in a low-barrier or fully accessible bathroom.

Safe access: Low-threshold or level-entry access points significantly reduce the risk in everyday life.
Greater freedom of movement – an important benefit, particularly for those using a walking frame, rollator or receiving assistance from relatives.
Can be usefully expanded: grab rails, shower seats and suitable fittings can be specifically included in the planning.
Walk-in shower

Bathroom Refurbishment Configurator

A few simple steps to submit a bathroom conversion enquiry

The configurator records the scope of work, the initial situation, the level of care required and the living situation in clear, step-by-step stages. This allows users to request a bathroom conversion in a targeted and straightforward manner.

Structured and easy to understand . All the important details are requested step by step so that your enquiry can be correctly categorised.
Step 1 / 5

Step 1

What kind of bathroom conversion is required?

When a walk-in shower is particularly useful

A walk-in shower is particularly useful when getting in and out of a bath or a conventional shower has become a daily challenge. This applies not only to wheelchair users, but also frequently to people with balance problems, limited mobility or increased care needs.

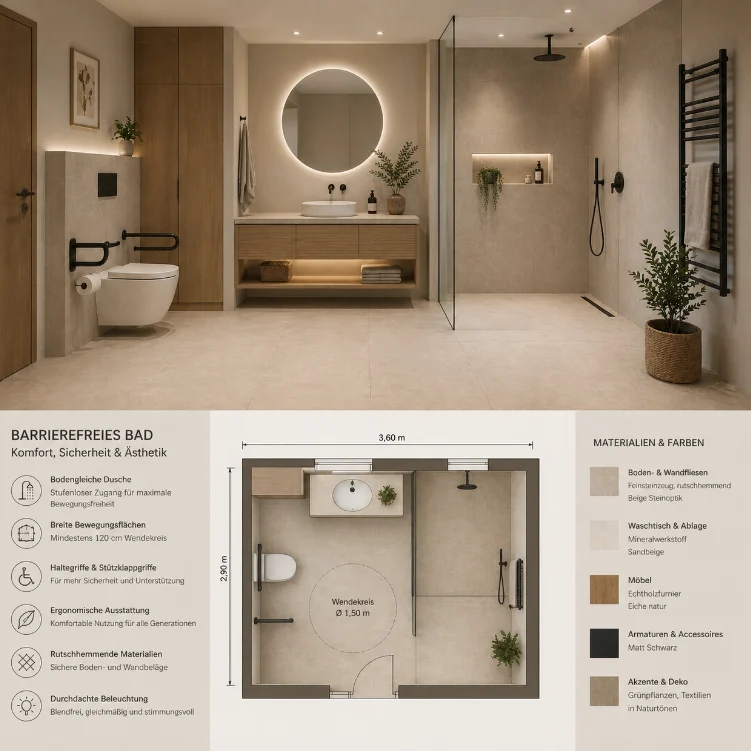
When planning, it is important to consider not only the entrance but also the space for movement, slip resistance, seating options and easy access to fittings and shelves. It is only the combination of these factors that makes the shower truly comfortable and safe for everyday use.
What information is useful for planning

It is particularly helpful to provide details on whether there is currently a bath or a small shower area, how large the bathroom is, and whether a rollator, walking frame or wheelchair needs to be taken into account. Narrow doorways or limited space for manoeuvring should also be mentioned at an early stage.

The living situation is equally important. If you are renting, it may be necessary to liaise with your landlord or property management company, whilst if you own your home, the technical planning can usually be tackled more directly.

Ground-level access Ground-level access
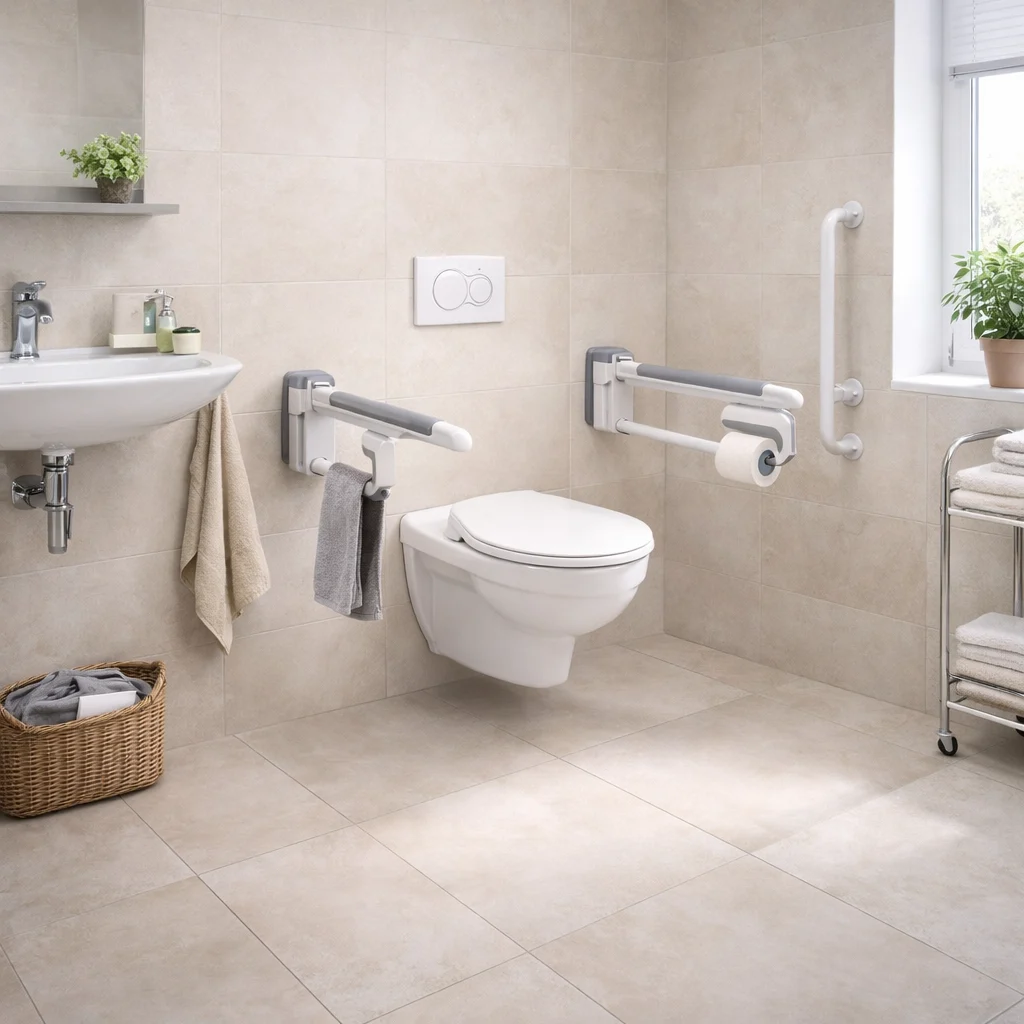
Handles and accessibility Handles and accessibility
Complete bathroom planning Complete bathroom planning

What to look out for with a walk-in shower

  • Anti-slip features and safe entry and exit
  • Plan for seating arrangements early on, if required
  • Arrange fittings and storage spaces so they are easily accessible
  • Realistically assess the space required for movement

Typical additions

  • Handrails at the correct grip height
  • Shower seat or folding seat
  • suitable access conditions and door width
  • Check eligibility for funding at the same time

Enquire about bathroom conversions

A walk-in shower only really shows its benefits when the entry, space for movement and fittings all work together

Using the configurator, you can submit the key details in a structured manner and get the planning process off to a good start.

Go to the configurator

Did you know?

  • … that the long-term care insurance fund can pay up to €4,180 towards a bathroom conversion or a stairlift.
  • … that family carers are entitled to pension points under certain conditions.
  • … that respite care and short-term care have been funded from a joint budget of €3,539 since July 2025.

This page was translated automatically with DeepL. If in doubt, the German version applies.

Check care levelCalculate care allowance